


Process approach
How is this process handled?
01 · InputMaterial + geometry
02 · ProcessHardness + metallography1000× optical
03 · VerificationMeasurement + reporting
Technical explanation
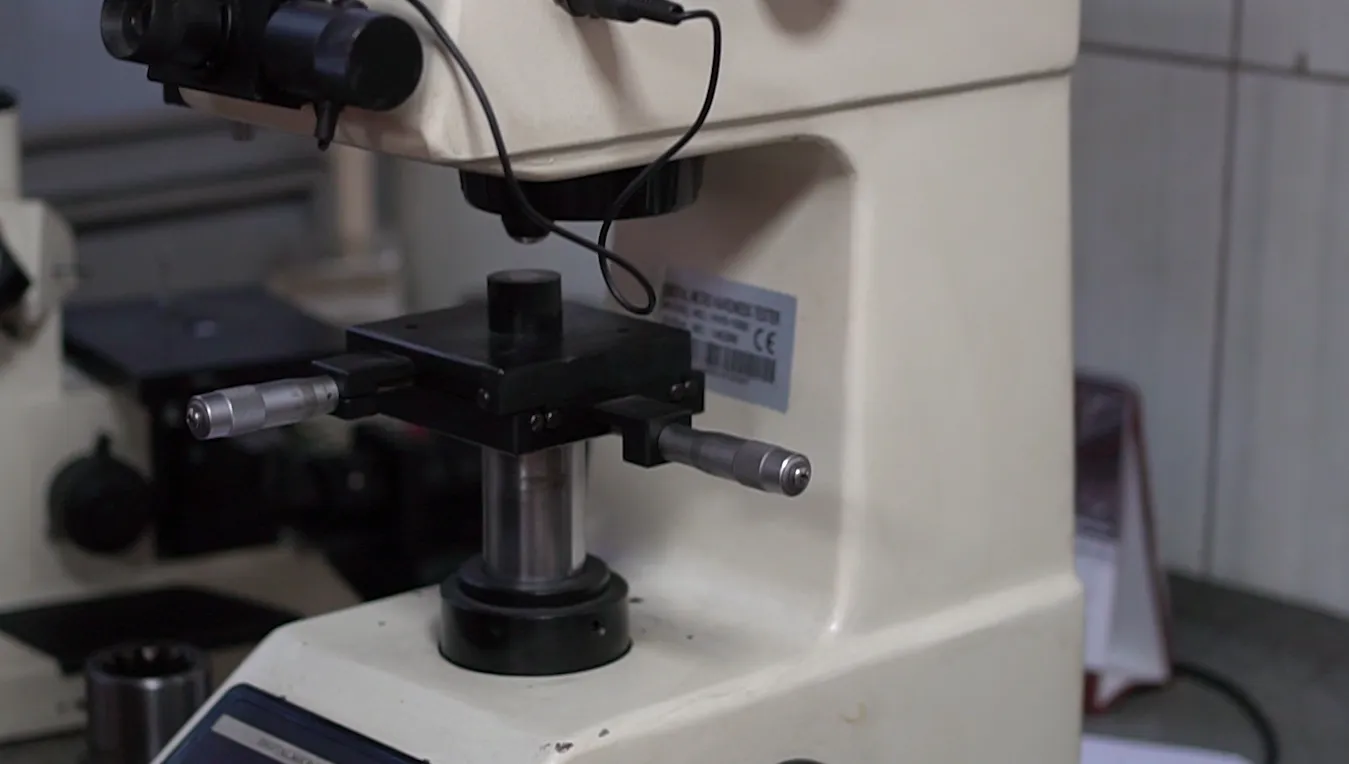
Hardness testing
- Rockwell A, B and C
- Vickers HV5 and HV10
- Brinell with loads from 62.5 kg to 3,000 kg
- Portable digital HRC, HRB, HV, HB and HLD measurement
Metallographic examination
- Solution-cooled sample cutting
- Ø30 mm mounting
- Grinding and polishing from 60 to 1,200 grit
- Optical microscopy at 100×, 200×, 400× and 1,000×